Accurate As-Built Plans: Why 3D Scanning Is the New Standard for Architectural Renovations
Accurate as-built plans generated with 3D scanning have become the new standard for architectural renovations because they remove the most expensive variable in any project: uncertainty about what is actually built. When an architect renovates against an old, outdated plan — or one measured with a tape — they assume the building matches the paper. It almost never does. 3D laser scanning captures the as-built reality with millimeter precision and turns it into a reliable digital model, so design, structural and MEP decisions are made on certain data instead of assumptions.
What an as-built plan is — and why the method behind it changes everything
An as-built plan documents the real state of a building after construction, including every modification, deviation and field adaptation that happened on site and rarely made it back to the original drawings. It is the reference any serious renovation should rest on. The concept isn’t the problem — the method used to capture it is.
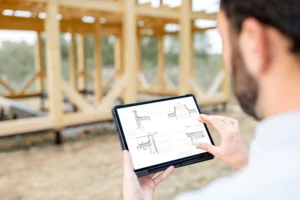
For decades, as-builts were produced with a tape measure, a single-point laser distance meter and many hours in the field. It’s slow, dependent on the judgment of whoever measures, and carries an error that compounds element by element: a column misplaced here, an assumed clear height there, a wall that “roughly” matches the sketch. Design, budgeting and construction all sit on that survey — and every undetected deviation is paid for on site.
The difference between an as-built plan and a construction plan isn’t semantic: it defines which reality you’re designing on. We break that contrast down here: As-Built Plans vs. Construction Plans: Critical Differences.
What 3D laser scanning brings to digital architectural surveying
3D laser scanning turns architectural surveying into a digital, dense, verifiable process. Instead of measuring isolated points, the scanner captures millions of coordinates per second and produces a point cloud: a geometric copy of the real space — structure, walls, visible services, openings, floor slopes and clear heights exactly as they exist, not as they should exist according to a twenty-year-old plan.
At Foundtech that point cloud is processed to a capture precision in the ±2 to 10 mm range depending on project scope — a level of certainty unreachable with manual methods on a standing building. From it we produce the as-built plan, the BIM model and, when the project calls for it, the building’s digital twin: a living replica that integrates operational (IoT) data in real time.
The advantage for the architect is twofold. First, speed: a building that used to take weeks of manual survey is captured in hours or a single day, with the property still in use. Second, and more important, certainty: the model assumes nothing. It doesn’t assume the columns are where the plan says, doesn’t assume the slab is level, doesn’t assume the duct runs where it “should.” It documents what’s there.
As-built plans vs. construction plans: which one you need to renovate
A construction plan describes design intent: how it was meant to be built. An as-built plan describes the outcome: how it actually turned out after field adjustments, improvised installations, added reinforcements and on-the-fly decisions. A new build only needs the construction plan. To renovate, you need the as-built — because you’re intervening on what exists, not on what was drawn.
Designing a renovation on outdated construction plans is the root cause of the most expensive on-site conflicts: the wall you meant to demolish turns out to be structural, the height for the new mezzanine falls short by 15 cm, the new service clashes with a beam the plan never recorded. All of it is caught — or ignored — before the budget is signed. With an accurate as-built, it’s caught. Without one, it’s discovered mid-project, at multiplied cost.
The cost of working with poor documentation isn’t subjective. A NIST study estimated USD 15.8 billion in annual cost that the U.S. construction industry absorbs due to inadequate interoperability and information exchange among project parties: Cost Analysis of Inadequate Interoperability (NIST). Much of that overrun starts with a survey that doesn’t reflect the as-built reality.
From point cloud to BIM documentation of the renovation
Scanning doesn’t end at the 2D plan. The point cloud feeds an as-built BIM model — the process we call Scan to BIM — where every building element exists as a parametric object: walls, slabs, columns, openings, services. That model is the working base for the design and coordination team throughout the renovation.
On the BIM model we run clash detection: identifying, before construction, where the new design collides with what exists. A service crossing a beam, a duct invading the height of the new ceiling, a structural reinforcement that shrinks the usable span. Resolving those clashes on screen costs a fraction of solving them with the crew on site and the clock running.
The combination of 3D scanning and BIM modeling is, today, the backbone of modern architectural renovation. We explain how the full workflow fits together here: 3D Scanning + BIM: The Revolution in Architectural Renovations.
The measurable impact: fewer reworks, less time, more efficiency
The case for as-built with 3D scanning isn’t aesthetic or trend-driven: it’s economic. According to the results we report at Foundtech, integrating 3D laser scanning and BIM modeling from the survey phase cuts on-site reworks by up to 35%, trims project execution time by 25% and improves the operational efficiency of the team involved by 22%.
Those three numbers describe the same phenomenon from three angles: when you design on certainty instead of assumptions, there are fewer surprises to correct, less time lost solving the unforeseen and less friction between the disciplines sharing the model. In a renovation — where every week on site means a building on pause or an operation interrupted — that margin is the difference between a profitable project and one that eats its own margin in surprises.
When it pays to scan before you renovate
- Buildings with no updated plans, or documentation predating several interventions. The most common case and the one that benefits most: scanning rebuilds the reality the paper lost years ago.
- Renovations with structural or MEP changes. When you’re demolishing, reinforcing or relocating services, prior geometric certainty avoids high-risk decisions made blind.
- Heritage buildings or irregular geometry. Where the tape fails — curved façades, double heights, moldings, out-of-plumb walls — scanning captures every detail without touching the element.
- Projects with several teams coordinating. When architect, structural engineer and MEP work on the same as-built BIM model, they stop designing on different versions of reality.
Renovate on certainty, not on assumptions
3D scanning isn’t a technological luxury bolted onto the project: it’s how you remove uncertainty before it turns into overrun. For architects, contractors and operations leads about to intervene in an existing building, the accurate as-built plan is the first deliverable that decides whether the renovation runs under control or on surprises. At Foundtech we capture as-built reality with 3D laser scanning and turn it into reliable as-built plans, BIM models and digital twins under ISO 19650 certification. It’s the same process with which we’ve modeled more than 10 million m² across 200-plus projects between Europe and the Americas — so your renovation starts from certainty.
Get exact as-built plans for your next project. Request your urgent quote here.