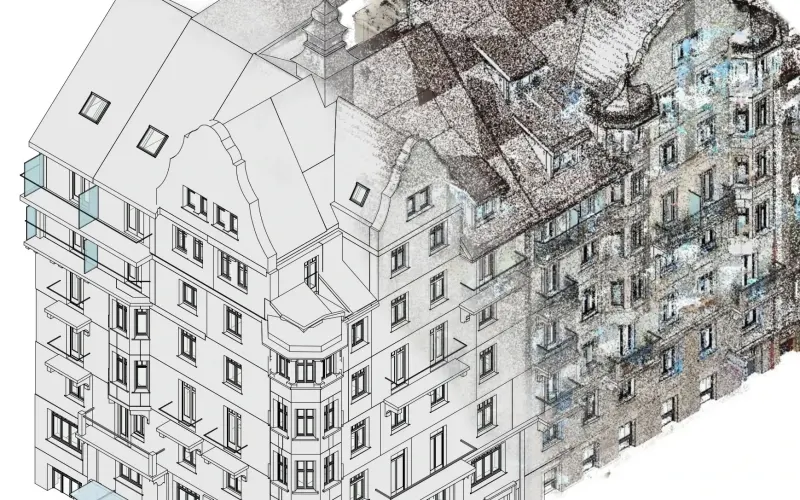
 From scan to model
Scan to BIM
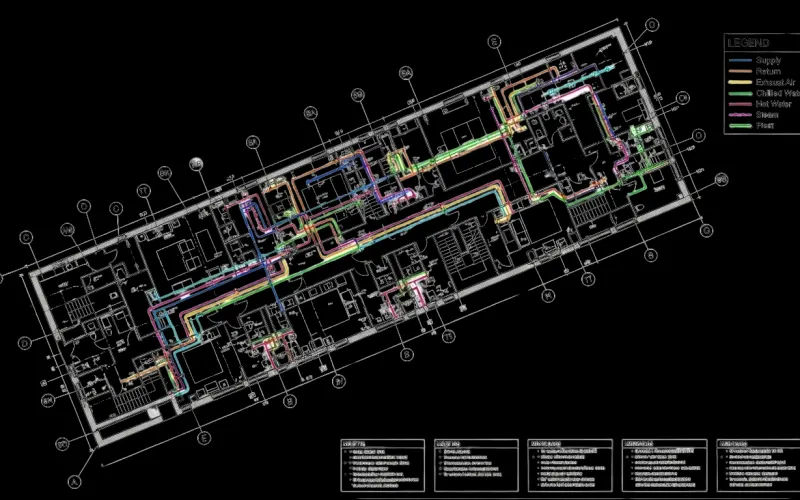
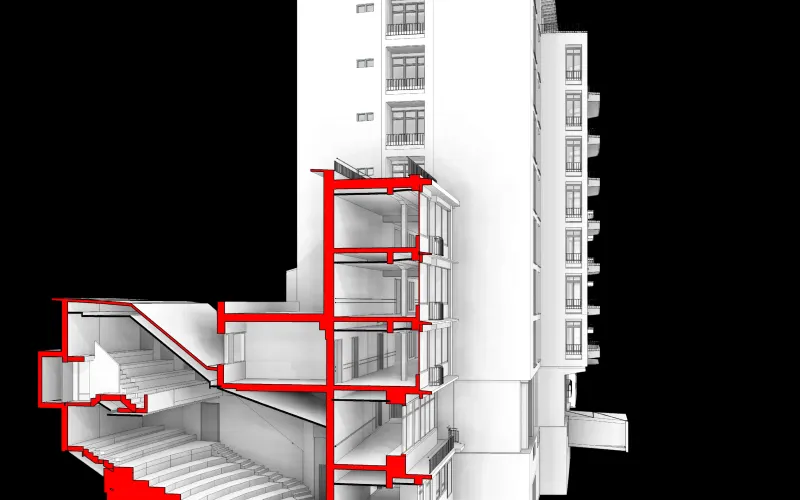
We turn the point cloud from a 3D laser scan into a parametric, editable BIM model in Revit or Archicad.
Ideal for
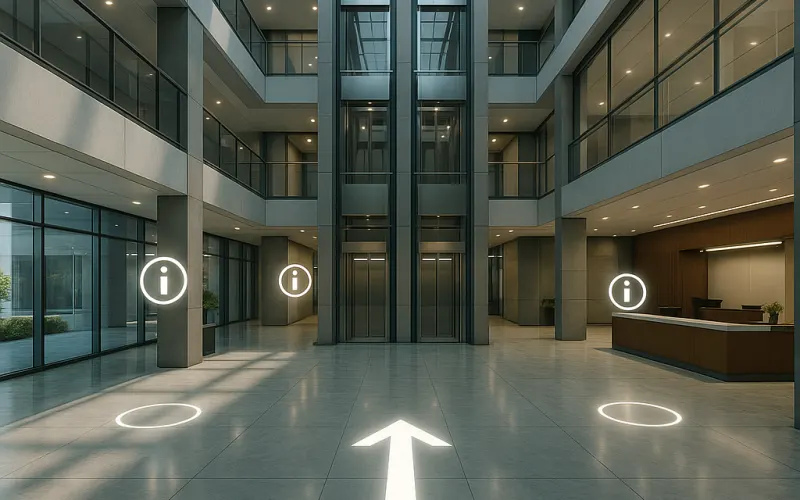
- Renovations
- MEP retrofit
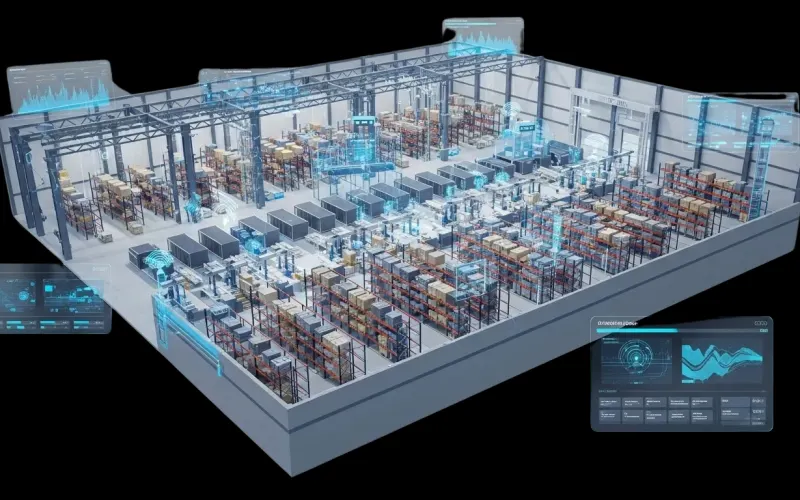
- Industrial plants
- Native, editable files ready to design on
- Clash detection between existing and new
- Up to 40% faster modeling than traditional methods
You receive: RVT or PLA model (LOD 200–500) and derived drawings