Scan to BIM for Infrastructure Maintenance: When It Pays
Scan to BIM is worth it for maintaining existing infrastructure when the decision you are about to make depends on the building’s…
READ ARTICLE
Scan to BIM is worth it for maintaining existing infrastructure when the decision you are about to make depends on the building’s…
READ ARTICLE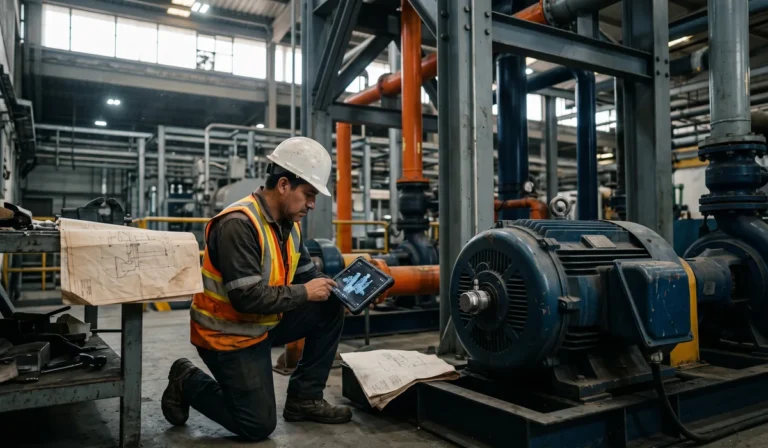
IN SHORT There is no flat rate for implementing predictive maintenance at an industrial plant in Mexico: the cost is the sum…
READ ARTICLE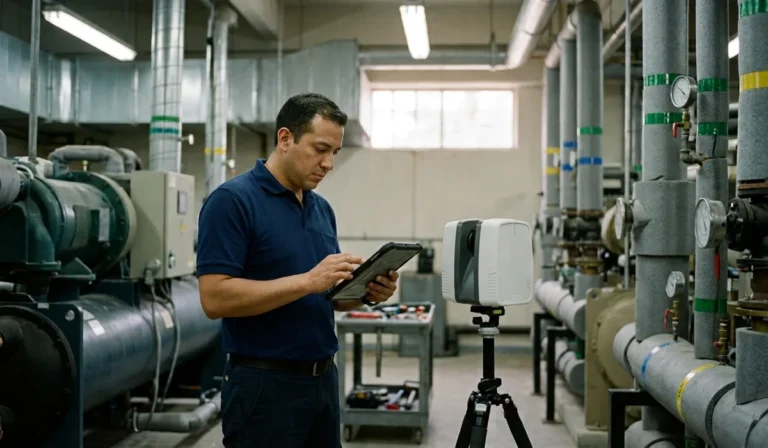
IN SHORT A digital twin for a hotel is a digital replica of the property that combines its real geometry, its equipment…
READ ARTICLE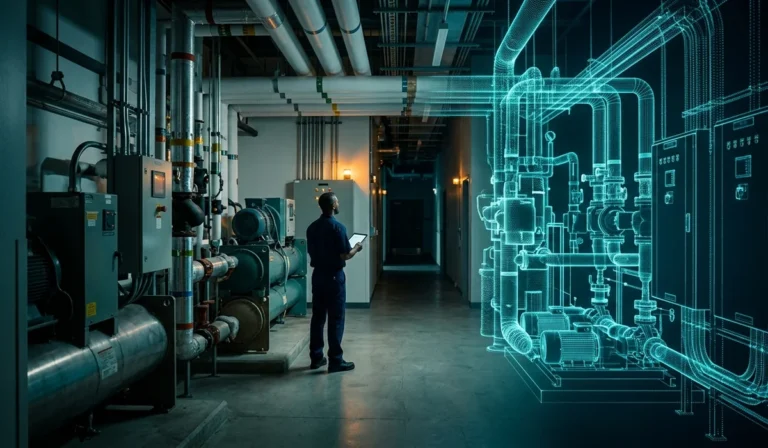
A digital twin protects a hospital’s operational continuity because it hands the facilities team an exact map of its critical systems before…
READ ARTICLE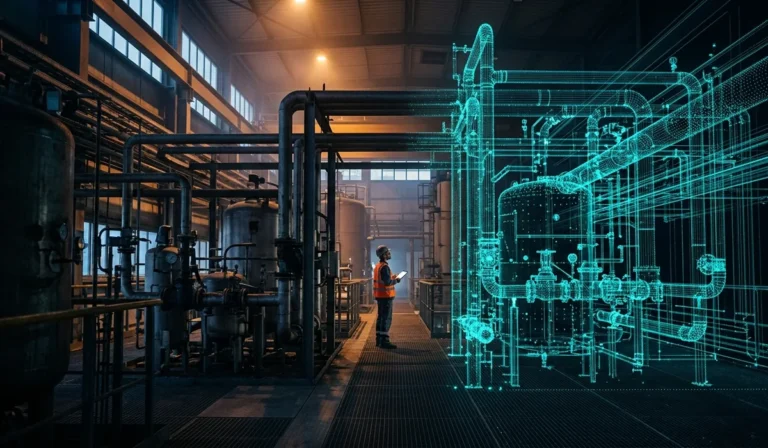
A BIM model is ready to power a digital twin when three things are true at once: its geometry comes from measurement…
READ ARTICLE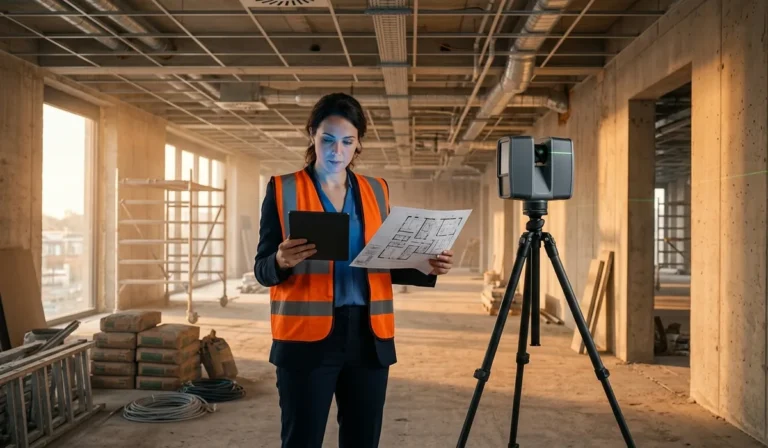
An as-built drawing is the record of a building as it was actually constructed, not as it was designed. A well-executed example…
READ ARTICLE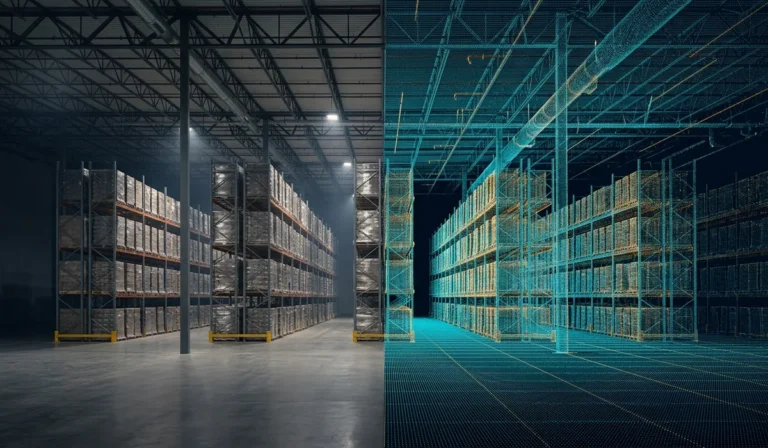
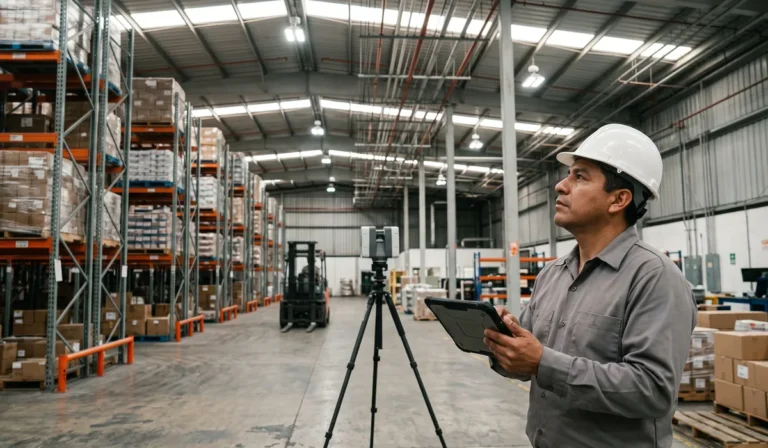
Point Cloud in Distribution Center Before Peak A point cloud of your distribution center is a millimeter-level survey of what is actually…
READ ARTICLE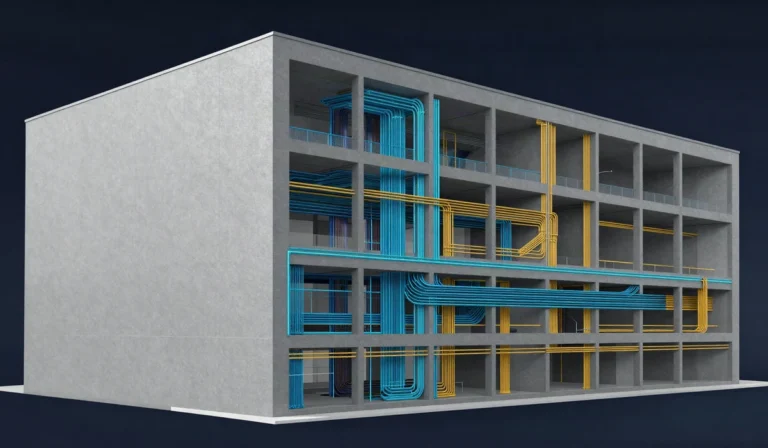
A 3D model represents the shape of a building. A BIM model represents the shape and, on top of it, what every…
READ ARTICLE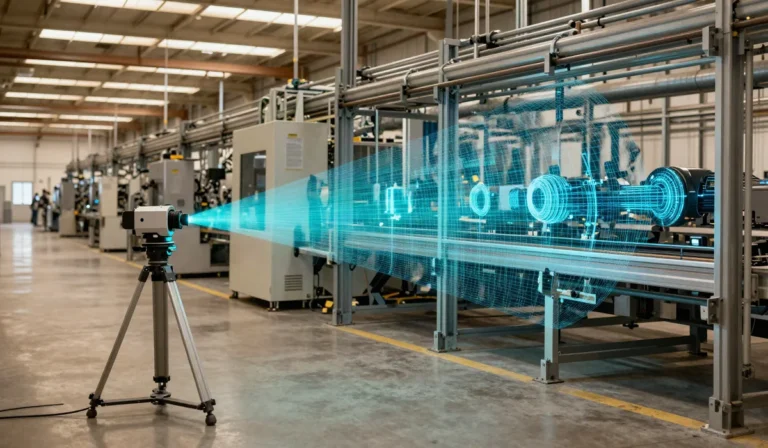
The 7 Quality Management Tools With 3D Scanning: Real Data From Your Plant The 7 quality management tools are the check sheet,…
READ ARTICLE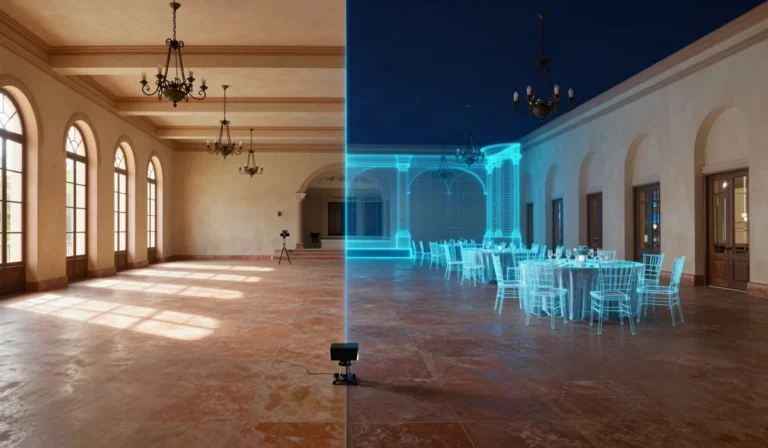
An AR and VR virtual tour converts bookings when it stops being a video of the hotel and becomes a measured copy…
READ ARTICLEOn-site, poorly measured centimeters end up costing millions. Every time a blueprint fails to reflect reality, the adjustment is expensive: in time, money, and headaches. That is why more and more projects are starting differently: using 3D scanning.
