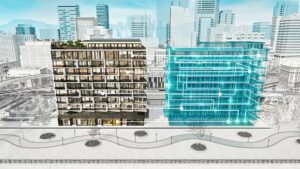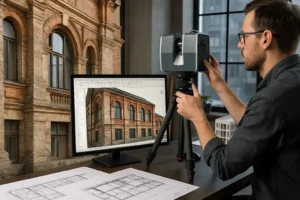
3D Software and BIM Software: Which Tool Each Model Uses
The practical question is usually not what each model is, but which software creates each one and when it makes sense to switch tools. In construction and architectural design, the terms 3D modeling and BIM model are confused daily, and the confusion often starts with the program you open to work.
3D Model vs. BIM Model: Characteristics
1. Definition and Functionality:

3D Model: This type of model is a digital representation that shows the shape and visual appearance of an object or space, providing dimensions along three axes: height, width, and depth.
BIM Model (Building Information Modeling): Unlike the 3D model, the BIM model goes further by integrating additional information about the project, such as materials, physical properties, costs, regulations, and more. This makes it a powerful tool for managing the entire lifecycle of a building.
2. Content and Usability:
3D Model: Contains basic geometric information, being useful mainly for visualization, design, and spatial analysis.
BIM Model: Includes both geometric and parametric information, which allows not only visualization and design, but also cost, energy, and sustainability analysis, among other key aspects of the project.
3. Practical Applications:
3D Model: Used mainly for visualization, project presentation, animations, and renderings.
BIM Model: Essential for the design and lifecycle management of a building, cost analysis, interdisciplinary collaboration, and clash detection.
4. Process and Tools:
3D Model: Created with a variety of software such as AutoCAD, SketchUp, 3ds Max, etc.
BIM Model: Requires specific BIM software, such as Revit, ArchiCAD, or Vectorworks Architect, to make the most of its collaborative and interdisciplinary capabilities.
The fundamental difference between the two groups of software lies not in price or the learning curve: it lies in what the file stores. A 3D modeling program stores surfaces; a BIM program stores objects with attributes and the relationships between them. That’s why the same building drawn in SketchUp and modeled in Revit can look identical on screen and behave completely differently when someone moves a wall. The switch of tools, then, is not decided by preference: it is decided when the project begins to need answers the file cannot provide.
In short, while a 3D model focuses on visual representation, a BIM model goes further by integrating valuable information for the comprehensive management of construction projects. It is essential to understand the specific needs of the project in order to choose the right tool.
You may also be interested in: BIM Technology in the Transformation of the AEC Sector
Future Outlook
The potential of the BIM model goes beyond 3D representation. Its combination with emerging technologies such as artificial intelligence promises an exciting future in diverse fields such as engineering, architecture, medicine, and asset management for projects.
By understanding these differences and the potential of the BIM model, you can make the most of this collaborative methodology to drive efficiency and quality in construction and architectural design projects.
JOIN THE NEW REALITY!