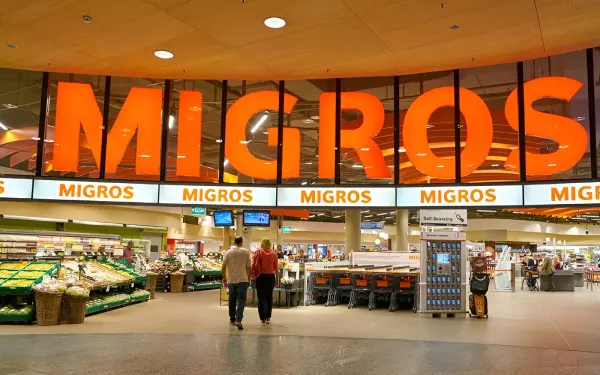
Migros Millas
Approx. 11,000 m²: laser scanning, BIM model and 2D drawings.

Working with outdated plans generates costly errors. Foundtech's As-Built Plans document exactly how your property is built today, not how it was supposed to be.
Schedule a Consultation Chat on WhatsAppRequest a quote
They are the definitive technical representation of the actual current state of your
infrastructure, generated through high-precision 3D laser scanning.
In the industrial and corporate sector, operating or renovating based on obsolete plans is
an unacceptable financial risk. This service is designed for Facility
Managers, Plant Directors, and Asset Owners who demand to eliminate uncertainty.
And design firms.
Precise facility management.
Industrial parks and plants.
And operating commercial centers.
Of real estate assets.
Precise documentation in 4 steps.
Digital survey of the property with high-precision laser technology.
Geometric and technical validation of the on-site captured information.
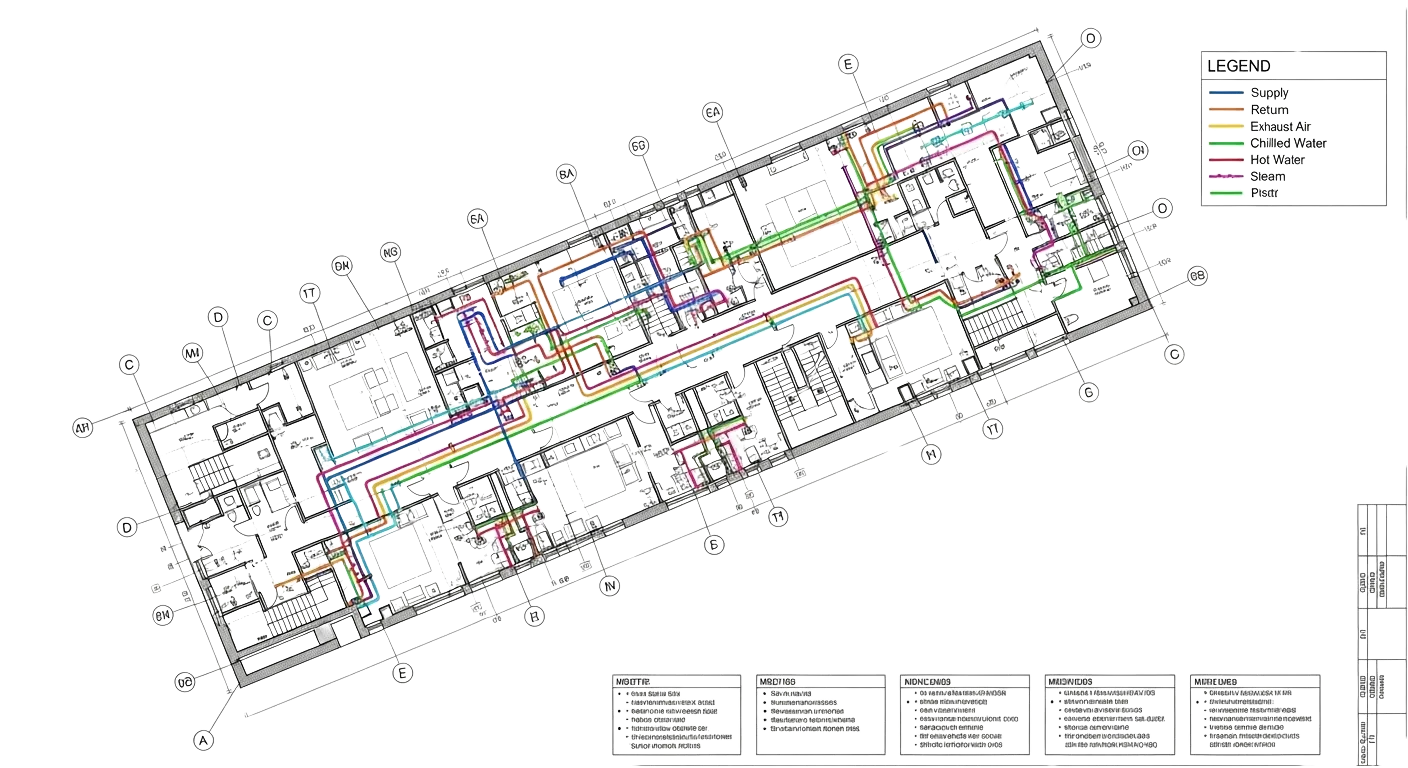
Development of precise As-Built plans (architectural, MEP, structural).
Digital delivery ready for immediate use in maintenance or renovation.
Every set is drawn from a 3D laser scan of the building as it stands today.
Floor plans, sections and elevations with the real geometry of walls, openings, levels and spaces, ready for renovation projects and space management.
Columns, beams, slabs and structural elements in their actual position, a reliable base for expansions, reinforcement or due diligence.
Visible electrical, plumbing and mechanical systems. Hidden lines can be added from old drawings or located with ground-penetrating radar as an additional service.
Approx. 11,000 m²: laser scanning, BIM model and 2D drawings.
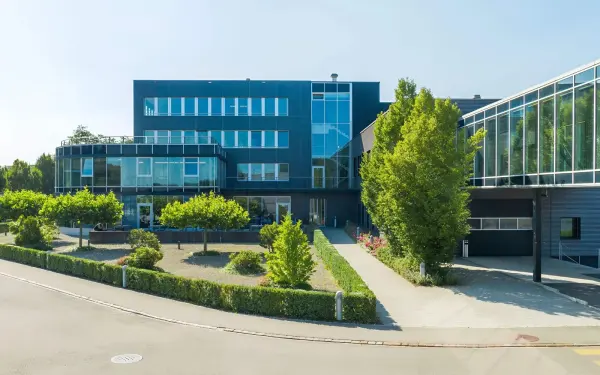
Packaging plant: laser scanning, BIM model and 2D drawings for an industrial digital twin.
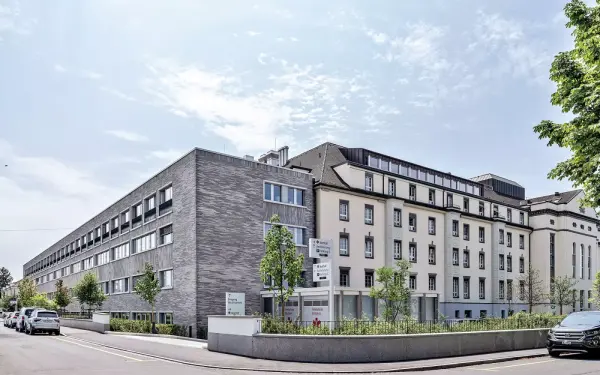
Hospital renovation (CHF 140 million): 2,500+ laser scans and a BIM model.
Because during construction and the building's useful life there are changes, expansions, and modifications that are rarely documented. The original plan is a "wish", the As-Built is reality.
They are essential before any renovation, expansion, purchase/sale due diligence, technical audit, or for planning major maintenance.
Yes, when the originals no longer reflect reality, the As-Built becomes the new technical "single source of truth" for your property, eliminating confusion.
They are critical. In industrial environments with gas pipes, chemicals, or high voltage, not knowing the exact location of a line can cause fatal accidents or costly shutdowns.
Standard is DWG (AutoCAD) and PDF for quick viewing. If needed, we can also generate 3D models in Revit (BIM) from the survey.
We use laser scanners with millimetric accuracy (+/- 2 to 4mm). This is precision impossible to achieve with a tape measure or manual distance meter.
Very fast. A laser scanner captures thousands of sqm per day. Office drafting takes a few more days, but it is up to 50% faster than traditional methods.
Yes, everything visible. For hidden installations in walls or underground, we can integrate information from old plans or use ground-penetrating radar (additional service) to locate them.
Pricing depends on the floor area in m², the level of detail and the disciplines included (architectural, structural, MEP). An empty warehouse is not the same as an equipped hospital. We quote every project to measure, and you receive the proposal in less than 24 hours.
Leave your details to receive a personalized proposal.
Chat on WhatsApp