BIM and Sustainability in Construction: How Shopping Malls Reach Net Zero with Smart Technology
BIM and Sustainability in Construction: How Shopping Malls Reach Net Zero with Smart Technology
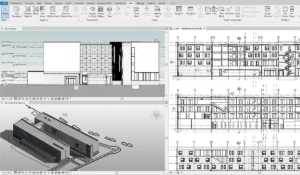
BIM is the common thread that allows shopping malls to be designed, built and operated with a clear goal: to reduce their carbon footprint and move closer to Net Zero without sacrificing profitability or customer experience.
BIM and sustainability: the new retail standard
Imagine walking into a shopping mall that not only dazzles with its design, but also breathes sustainability in every corner. For retail architects and developers, turning this vision into reality means facing one of today’s greatest challenges: how do you reduce CO₂ emissions without compromising the user experience or investment returns?
The answer lies in BIM (Building Information Modeling), a methodology that goes beyond 3D modeling to become a data platform connecting design, construction, operation and sustainability goals. In a context where regulatory pressure is rising and consumers prioritize responsible brands, sustainability in construction has stopped being a “nice to have” and become a competitive advantage.
According to the Global Status Report for Buildings and Construction 2019, buildings and their construction account for around 39% of energy- and process-related CO₂ emissions, which makes commercial assets a key front in the energy transition.
Why is sustainability critical in shopping malls?
The retail sector faces a perfect storm: stricter environmental regulations, investors applying ESG criteria and users who demand spaces aligned with their values.
Regulations and certifications on the radar
- In Mexico, NOM-020-ENER-2011 sets energy-efficiency criteria for the envelope of residential buildings, limiting heat gain to rationalize energy use; although it focuses on housing, it lays a technical foundation that inspires standards for other uses.[dof.gob]
- International certifications such as LEED, EDGE or WELL have become increasingly relevant for attracting institutional tenants.
- The rise of ESG criteria means funds now demand quantifiable evidence of an asset’s environmental performance.
In this context, BIM works as the digital infrastructure that makes it possible to measure, document and demonstrate compliance with these standards throughout the project life cycle.
The emissions challenge in commercial construction
Traditional shopping malls are resource-intensive throughout their life cycle:
- Materials: The cement industry is responsible for nearly 7% of global CO₂ emissions, which makes it crucial to optimize its use and evaluate alternatives.[unece]
- Operational energy: In studies of malls in warm climates, electrical intensity has reached averages close to 430 kWh/m² per year, with air conditioning and lighting accounting for around 85% of consumption.[scholars.cityu.edu]
- Waste: In large projects without integrated planning, it is common for a significant percentage of materials to end up wasted, increasing costs and carbon footprint (one of the main motivations for adopting BIM, according to the industry’s technical literature).
From a market perspective, consumer behavior also pushes toward sustainability: a global Nielsen study showed that 73% of millennials are willing to pay more for sustainable products, which directly impacts how the spaces where they shop are designed and communicated.
BIM is not an optional add-on; it is the operating system that makes measurable, traceable and scalable sustainable construction possible. To dig deeper into the digitization of existing assets, you can review how Scan-to-BIM in Mexico works in this post: How Does BIM in Mexico Transform the Industry?
How BIM reduces CO₂ emissions from design to operation
BIM integrates geometry, technical data, costs and environmental parameters in a single coordinated model. This makes it possible to make informed decisions from the conceptual phase all the way to the operation of the shopping mall.
- Material optimization: less waste, smaller footprint
With BIM, teams can quantify the materials needed for the project with high precision and assess their impact:
- Embodied carbon analysis: It is possible to compare alternatives (for example, different types of concrete, recycled steel or mixed systems) based on their embodied CO₂.
- Prefabrication and modularity: Detailed modeling facilitates prefabrication strategies that significantly reduce on-site waste and improve logistics.
- Scenario evaluation: BIM makes it possible to simulate different envelope solutions (ventilated façades, double skins, combinations of glass and opaque elements) to balance aesthetics, cost and energy performance.
This approach aligns with practices described in content such as “Digital Transformation of Construction: New Tools” from the Foundtech blog, where BIM is presented as key to reducing errors and rework in complex projects.
Illustrative example (based on parameters typical of retail projects): if a 50,000 m² shopping mall adopts a structural design that incorporates a higher proportion of recycled steel and optimizes structural sections through BIM analysis, it can meaningfully reduce embodied carbon compared to a traditional scheme, in addition to reducing the total amount of material used.*
|
Project phase |
Without BIM (traditional approach) |
With BIM (integrated approach) |
Expected impact on CO₂* |
|
Schematic design |
General calculations, frequent over-dimensioning |
Parametric design, detailed quantification and material selection |
Emission reduction through optimization of material volume |
|
Construction |
On-site changes, waste due to lack of coordination |
Prefabrication, 3D coordination and optimized logistics |
Fewer transfers, less waste, smaller footprint on site[ |
|
Operation |
No integrated consumption or maintenance data |
Digital twin with operational data and maintenance history |
Sustained reduction of operational CO₂ |
*The specific reduction percentages depend on each project and must be derived from specific embodied and operational carbon analyses.
2. Energy simulation from the BIM model
BIM models can be connected to energy simulation engines (such as EnergyPlus or tools integrated into design platforms) to predict consumption before building.
Among the most relevant analyses for retail:
- Solar gains and orientation: Define the optimal orientation of façades, solar protections and shading elements to reduce thermal loads.
- Natural lighting: Simulate skylights, interior courtyards and roof lights that maximize natural light and reduce the use of artificial lighting.
- Zoned HVAC systems: Design climate control systems by usage zone (retail areas, food court, offices) with smart controls.
This type of approach is aligned with Foundtech’s content on BIM, digital twins and AI in construction, which highlights how digital models make it possible to evaluate energy performance and adjust the design before execution.
3. Life-cycle management with digital twins
The real environmental impact of a shopping mall is concentrated in its decades of use. BIM becomes the foundation of a Digital Twin that accompanies the asset throughout operation, maintenance and renovations.
With a digital twin it is possible to:
- Monitor energy consumption and environmental conditions in near real time.
- Identify areas of overconsumption and adjust them (for example, HVAC schedules or exterior lighting).
- Plan retrofits (LED, envelope improvements, automation systems) with prior simulations of impact and return on investment.
If you want to dig deeper into sector-specific applications, the implementation of a Digital Twin in hospitals shows how the same approach applies to critical infrastructure.
BIM + renewable energy: the formula toward Net Zero
Achieving a Net Zero shopping mall means combining energy efficiency with local renewable generation and, in some cases, external offsets.
Integrating photovoltaic systems from the design stage
With BIM, integrating solar panels becomes a coordinated, data-driven process:
- Analysis of shadows and the solar path throughout the year to place panels on rooftops and parking areas.
- Sizing of photovoltaic systems based on estimated load profiles and consumption-coverage targets.
- Coordination between structure, electrical installations and drainage to avoid interferences and rework on site.
To size things illustratively, industrial systems in Mexico with capacities on the order of 1.5 MW can generate up to 800 MWh per year, avoiding hundreds of tons of CO₂ annually compared to a conventional electricity grid. In a large-scale shopping mall, BIM makes it possible to evaluate how much available surface can be dedicated to solar and how it integrates with the building’s architecture.[*]
Water, resources and green certifications
In addition to energy, BIM facilitates the design of:
- Rainwater harvesting systems (runoff calculations, sizing of cisterns and internal networks).
- Reuse schemes for irrigation, restrooms and equipment such as cooling towers.
As for certifications:
- BIM tools help document LEED v4.1 credits in the Energy and Atmosphere, Materials and Resources, and Indoor Environmental Quality categories.
- In markets such as offices, various studies have found rent premiums close to 3–4% for LEED buildings compared to their non-certified peers, which reinforces the value of investing in sustainability.[*]
Challenges in implementing sustainable BIM in retail
Adopting BIM with a sustainable focus is not only technological, it is also cultural and organizational.
Challenge 1: teams used to 2D
Many firms and construction companies still work primarily in 2D, with fragmented workflows and coordination based on printed drawings.
- Practical strategy: start with pilot projects (for example, a specific area of the shopping mall) and support the process with formal training on BIM platforms.
- Rely on specialized consultants or partners to structure the BIM Execution Plan.
Challenge 2: lack of BIM libraries from local suppliers
Manufacturers of sustainable materials in markets like Mexico’s often do not have BIM catalogs.
- Solution: creation of custom families with relevant technical and environmental properties (for example, data from Environmental Product Declarations, EPDs).
- Collaborative work between the firm, the supplier and a BIM team like Foundtech’s to standardize this information.
Challenge 3: closing the gap between simulation and real performance
It is common for buildings designed as “green” to fall short of the projected savings (performance gap).
- An operational Digital Twin, connected to IoT sensors, makes it possible to compare real behavior with what was projected and adjust operating parameters.
- Strategies of predictive maintenance supported by data and advanced analytics help preserve energy performance over time.
To dig deeper into this topic from Foundtech’s perspective, you can review its content on maintenance based on digital twins and data analytics, described in posts such as “What Is Predictive Maintenance and Why Does Your Business Need It?“ on the blog.
The role of FOUNDTECH: from point cloud to Net Zero
At FOUNDTECH, the value proposition is not limited to digitizing spaces: it is about enabling sustainable, data-driven decisions throughout the entire life cycle of the shopping mall.
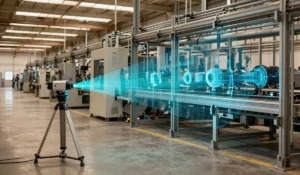
- Scan-to-BIM: use of 3D laser scanning to generate reliable as-built models that support renovations and efficiency strategies.
- Intelligent BIM modeling: incorporation of thermal properties, material information and operational parameters that enable energy and carbon analysis.
- Digital Twins: connection of the model with real-time data to monitor consumption, anticipate failures and optimize operation.
Conclusion: BIM as a competitive advantage in Net Zero shopping malls
For retail developers and architects, the path toward Net Zero shopping malls is not just about choosing “green technology,” but about adopting a digital methodology that connects every decision with its environmental and financial impact. BIM positions itself as the foundation of this transformation, integrating design, materials, energy and operation into a single model that makes it possible to measure, optimize and communicate results.
In a context where buildings account for nearly 39% of energy- and process-related CO₂ emissions, and where consumers reward sustainable brands, shopping malls that adopt BIM and digital twins will not only be more efficient, they will also be more attractive to tenants, investors and end users. For the teams that take this step, sustainability will stop being a talking point and become a tangible competitive advantage, backed by data.
Be part of this revolution, contact us to assess your company.