Digital Twin for Hotels: What It Is and Where It Saves
IN SHORT
A digital twin for a hotel is a digital replica of the property that combines its real geometry, its equipment data and its operation, and stays updated as the building changes. It only pays off once someone measures the building it’s supposed to represent: mechanical rooms, roof lines, MEP risers and floor plans captured as they stand today, not as they were drawn twenty years ago. That single input is what turns preventive maintenance from a guess into a number.
A digital twin is a live digital replica of a physical asset, in this case a hotel, kept synchronized with real conditions through a base geometric model and, when the property wants it, operational data feeds. This process, often called twinning, ties a virtual model to real-world measurements instead of assumptions. In hospitality it’s usually built in three layers: a measured 3D model of the building’s real geometry, the systems and equipment mapped onto that geometry with their technical data, and, for the properties that want it, a connection to IoT sensors so the model stays live rather than static. All three layers matter, but only the first one is mandatory, and it’s also the one most hotel groups skip, because it requires actually measuring the property instead of pulling the architect’s original drawings out of a drawer. Those drawings describe the hotel that was designed. They rarely describe the hotel that got built, and even less the one that has been renovated three times since.
That’s where 3D laser scanning comes in. A scan captures the walls, ducts, exposed pipes and structural elements of the property as they stand today; our terrestrial scanners work at a precision of ±2 to 10 mm depending on the equipment and site conditions, and that turns “we think the chiller room hasn’t changed since the last renovation” into a measurement anyone on the ownership side can audit. The gap this closes isn’t cosmetic: in the United States alone, poor interoperability across capital facilities is estimated to cost $15.8 billion a year, according to NIST, with two thirds of that landing on owners and operators once the building is already running, not during construction. Across the projects we deliver, starting from captured reality instead of assumed drawings translates into up to 35% less rework and up to a 22% gain in efficiency, based on the results we report.
Reading time: 9 minutes. By the end you’ll know what a digital twin actually requires before the IoT layer gets added, where the operational savings come from, and what a measured model does and doesn’t replace in a hotel that never fully closes.
The Atlantic hurricane season runs from June through November, and every hotel along Mexico’s Riviera Maya and the Yucatán coast spends part of it doing the same thing: sending an engineer up to the roof, into the chiller room and along the drainage lines to confirm everything is where the last set of drawings says it should be. That walkthrough is where the distinction gets expensive. A drawing tells you where something was supposed to go. A scan tells you where it actually is, today, measured. The first one is a plan. The second one is ground truth.
A preventive maintenance schedule that says “inspect the chiller room quarterly” with no current floor plan of what’s actually inside it. A capex proposal built from a renovation drawing from 2011 that nobody has field-verified since. An engineering team that walks a floor with a tape measure and a flashlight before every corporate audit, because the as-built set doesn’t match what’s on the wall. In all three cases the plan, the proposal and the walkthrough work exactly as designed. The problem is what they’re built on.
Foundtech has delivered more than 200 projects across Europe and the Americas, modeled over 10 million square meters, holds ISO 19650 certification and works in alliance with the Swiss firm BIM Facility AG. Our focus sits in the layer most digital twin conversations skip past on the way to sensors and dashboards: the measured geometry the rest of the model gets built on. This article isn’t proposing that your hotel adopt IoT sensors or a new maintenance platform. It’s proposing that whatever plan, checklist or capex model you already run gets fed a number that’s measured instead of assumed.
A digital twin is not a 3D render of your hotel: it’s measured geometry with a job to do
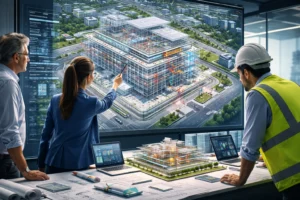
Say “digital twin” to most general managers and the first image is a walkthrough video. That’s a real deliverable with a different job: 3D virtual tours let people move through the real space without being there, which is useful for remote reviews, staff onboarding, team coordination and showing event spaces to prospects. A digital twin goes further: it ties the property’s real, current geometry to the technical data and operation of each asset, kept accurate enough that an engineer, a GM or a corporate asset manager can trust a measurement pulled from it the same way they’d trust a tape measure. The tour shows the room. The measured model runs the building.
What a point cloud actually captures, and why it qualifies as ground truth
A point cloud is the raw output of a 3D laser scan: millions of individual measured points, each with an exact x, y, z position, that together describe every surface the scanner can see in a room, a roof or a mechanical shaft. Three things make that dataset different from a drawing or a memory. It’s traceable, because every point is tied to the scan session that produced it. It’s precise, at ±2 to 10 mm depending on the equipment and site conditions. And it’s non-intrusive, because capturing it doesn’t require shutting down a chiller, draining a pipe or closing a guest floor. It’s how we capture reality with millimeter precision, and that raw dataset is exactly what gets processed into a structured model under our Scan to BIM process.
That traceability matters because it separates two versions of the same building that hotel teams tend to treat as one. As-designed is what the original architectural or MEP drawing says should be there. As-built is what a measured scan confirms is actually there, after however many renovations, contractor substitutions and after-hours repairs the property has been through. In a hotel that’s operated for a decade, those two rarely match, and the gap between them is exactly what a preventive maintenance plan or a capex budget needs to know before it commits a number.
Where a measured model changes the math inside a hotel
Four places in a hotel’s operation are where a measured base model, the first layer of a real digital twin, stops being a nice-to-have and starts changing a number someone on the ownership side actually looks at.
1. Preventive maintenance you can actually schedule around
A preventive maintenance program tells the chief engineer what to inspect and how often. What it usually can’t tell them is exactly where a given valve, riser or damper sits relative to everything else in a room nobody has re-measured since it was built. When the physical layout is the missing input, a work order becomes a search. A scan of the mechanical rooms, laundry, kitchen exhaust and roof equipment gives the maintenance plan the one thing a checklist can’t generate on its own: a verified location for every visible asset it’s tracking, with its manuals, warranties and maintenance dates attached. That’s the layer Foundtech’s digital twin service builds first, as a “passive” twin, before any IoT feed gets added on top.
2. Renovation budgets built on measured square meters, not memory
A capex proposal for a floor renovation usually starts from the original architectural set, the one drawn before the property opened. What it’s missing is every change made since: a relocated riser, a wall moved eight centimeters during a previous remodel, a dropped ceiling that ate into the clear height a contractor is now quoting against. As-built plans generated from a scan close that gap by documenting the floor as it exists today, which means the budget is built against real square meters instead of a number that has outlived three renovations.
3. Guest experience protected during phased renovation
Hotels almost never close completely for a remodel; they close a wing, a floor or a block of rooms while the rest keeps selling. What a phased renovation plan is missing, most of the time, is a reliable way to confirm that the systems shared between the closed area and the operating one (a riser, a shared duct, a structural wall) are where the plan assumes. A BIM model built from measured geometry lets the project team run clash detection between existing conditions and the new design before a contractor opens a wall next to an occupied room, which is the difference between a clean handover and an unplanned room out of service.
4. Corporate reporting your ownership group can actually audit
When a brand or an ownership group asks a property to justify a capex request or a maintenance backlog, “we walked it and it looks fine” isn’t a number corporate can audit. A measured model, and the as-built documentation it produces, gives the general manager a dataset that supports the request the way a financial statement supports a budget ask, with a source anyone on the other side of the table can check.
The pattern isn’t unique to hospitality. At the Werdhölzli wastewater treatment plant in Switzerland, the team realized while planning its modernization that it didn’t have up-to-date drawings or engineering records; scanning the plant and modeling its pipes, tanks and structures gave the design team real information to work from. At Migros Millas, roughly 11,000 square meters were digitized with interior scans and drone captures, and that digital twin was then used for maintenance and expansion projects, not delivered as an isolated file.
What a digital twin doesn’t solve in a hotel
A measured model is not a temperature or vibration sensor, and it won’t tell you a chiller is trending toward failure on its own; that’s a job for the IoT layer, added on top of the geometry once the property decides it’s ready for it. It’s not a piece of metrology equipment either, so it won’t certify a piece of kitchen equipment against a manufacturer’s tolerance. It doesn’t see inside closed walls: the scanner captures what’s visible, which is why the best moment to scan a zone is while it’s open during a renovation. And it doesn’t replace your CMMS or your quality program; it feeds them. The twin can connect to SAP, Maximo or other CMMS platforms so work orders show up directly on the 3D model. As the ISO 9001 family frames it, decisions should be based on evidence. A digital twin is one of the more reliable ways to produce that evidence for the physical layer of a hotel. It’s not a replacement for the framework that acts on it.
If your brand standard already runs a structured quality program, that program isn’t wrong; the measured geometry is the input it’s been missing, not a reason to change it. We cover that tools layer separately in our piece on quality management tools.
What this looks like the first time in your hotel
A digital twin is implemented in four stages. First, capture: 3D laser scanning (and drone captures where needed) to produce the point cloud of the property as it’s built. Second, the digital model: the point cloud becomes a structured, classified BIM model at the level of detail the project needs (from LOD 200 to LOD 500), validated by superimposing it back onto the original point cloud. Third, integration: each asset’s technical data (manuals, warranties, maintenance dates) gets connected and, if required, IoT sensors. Fourth, platform: the twin is accessed through a secure web platform from any device, with no software to install.
Timing depends on scope and square meters. For the capture and base model, small projects can be delivered in about a week, and complex ones take three to five weeks; the exact schedule comes with the quote. If your architects or engineers also need to work on the model, our Scan to BIM service delivers the native, open files, RVT for Revit and PLA for Archicad, plans generated directly from the model and, if needed, free viewers so anyone on your engineering or ownership team can explore it without expensive licenses.
Scanning the entire property at maximum detail on day one is the expensive, slow way to start, and it usually ends in a model too large for anyone to actually open and use. The better starting point is the one area where not knowing costs the most right now: the chiller room nobody has re-measured since the last renovation, the roof drainage inspected every hurricane season, or the floor about to go into a phased remodel. Start there, prove the number, then decide how far the model needs to grow.
Digital twin for hotels: frequently asked questions
What is a digital twin for a hotel?
It’s a digital replica of the property that combines its real geometry, its equipment data and its operation. Where a BIM model describes what the building is, a digital twin shows how it behaves, so maintenance can be planned on facts.
What is twinning?
Twinning is the process of keeping the digital twin synchronized with the real hotel over time. Every renovation, equipment replacement or installation change is reflected in the model so it stays reliable.
Do I need IoT sensors to start?
Not necessarily. A hotel can start with a passive digital twin for asset inventory and documentation, and scale to an active twin with sensors when operations are ready.
Do we have to close areas of the hotel to scan?
Generally not. Laser scanning is non-intrusive and captures millions of points from a distance, so the property keeps operating while the data is collected.
If the last time someone asked “what’s actually behind that wall” the honest answer was “we’d have to go check,” your maintenance plan, your capex model and your corporate report are all running on an assumption nobody has measured yet.
Tell us which area of your property keeps your chief engineer up at night and schedule an infrastructure diagnosis: we’ll review your case and send you a tailored proposal to start with that zone, so the next decision there is made with certainty about what actually exists. Schedule your digital twin diagnosis here.