Hospital operational continuity: how a digital twin holds the line when critical infrastructure fails
A digital twin protects a hospital’s operational continuity because it hands the facilities team an exact map of its critical systems before anything fails: which valve isolates which loop, which panel feeds which operating room, and how every run is routed above the ceiling. When the failure comes, the team executes instead of improvising, and that difference is measured in operating room minutes.
A contingency is not solved during the contingency. It is solved with the information you already had. A hospital runs 24/7 on systems that cannot be paused, and most infrastructure failures do not start with a dramatic event. They start with someone hunting for the drawing where the failed system was supposedly documented. At Foundtech we report that working from a model captured from reality improves operational efficiency by up to 22% for the team managing those systems.
9-minute read. By the end you will know what information your team needs to respond without improvising, why hospital drawings rarely hold it, and where to start a survey without interrupting operations.
The Atlantic peak has passed, but the risk has not: the NOAA National Hurricane Center puts it on September 10, and the official season runs through November 30. For a hospital facilities team that means two more months of standby shifts, emergency generator tests and roof inspections. But the weather is only the exam. What actually gets tested is whether somebody documented, before the season, where everything is.
The PAHO Smart Hospitals initiative starts from that premise: a safe hospital is one that keeps functioning and treating patients during and after an emergency, and that depends as much on managing the infrastructure as on the infrastructure itself. The management half is the one that usually goes missing, because it lives in documentation that aged.
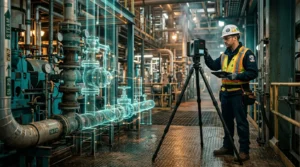
At Foundtech we survey hospitals while they operate, using terrestrial laser scanning accurate to ±2 mm to 10 mm depending on the equipment and site conditions, and we turn that capture into a model of the current state rather than a copy of the construction documents. We capture the building’s reality at millimeter precision without stopping the operation. At Claraspital in Basel we ran more than 2,500 laser scans to build the point cloud and modeled not only the architecture but the complete building technology, including gas installations, pneumatic tube systems and liquid lines. That level of detail is what pays off in a contingency. We work under ISO 19650-3, information management for the operational phase of assets, with more than 200 projects across Europe and the Americas and our alliance with the Swiss firm BIM Facility AG.
The question a hospital cannot answer at 3 a.m.
The question is always the same and it sounds harmless: where is it? Where is the valve that isolates the chilled water loop on the second floor without killing air conditioning in the third-floor ORs. Where is the panel feeding the ICU, and what else hangs off that panel. Where does the medical gas supply enter the area that just flooded.
In most hospitals that answer does not live in a file. It lives in the heads of two or three people on the maintenance team who have been there for years. That works, until the night none of them is on shift, or the year they retire. A hospital’s operational continuity should not depend on anyone’s memory.
A digital twin turns that knowledge into something you can look up. Not because of anything magical, but because each element in the model carries its own information: what it is, what it feeds, when it was installed, who maintains it. It is the difference between searching and consulting, and for the facilities team it is the difference between guessing and knowing.
Why the hospital’s drawings are not enough
Almost every hospital has drawings. The question is what year they are from and how they relate to today’s building. A hospital twenty years into its life has been through emergency department expansions, converted wards, new imaging equipment that required structural reinforcement and electrical work, and a long tail of minor interventions nobody documented because they were minor.
The typical result is a folder with the original design, a few as-builts signed at the close of each job, and no record of what changed in between. On paper the documentation exists. Above the corridor ceiling there are three runs that appear nowhere.
Here is the part that matters to us: the model that works in a contingency is not the one that was drawn, it is the one that was measured. That is why at Foundtech the twin starts from a scan of the hospital as it stands today, accumulated modifications included, not from the construction drawings. For the broader picture of what a digital twin does in facilities management, we cover it in digital twins in hospital management.
What changes during the contingency
During a failure, the facilities team makes three decisions back to back: what to isolate, who to notify, and how to get in. A model of the real state shortens all three.
What to isolate. Seeing the full loop in the model prevents shutting down more than necessary, which is the natural reaction when you do not know exactly how far a line runs. In a hospital, over-isolating means taking down areas that were fine.
Who to notify. If the model has assets identified and tied to the areas they serve, you know immediately which clinical services are affected and how much margin they have. That changes the conversation with the medical director: it stops being an estimate and becomes a defined scope.
How to get in. Physical access to a critical system in a hospital is almost never direct. It runs through infection-control areas, above an operating room, or behind a wall that cannot be opened during clinic hours. Having the real route modeled lets you plan access before moving anyone.
Where to start: four areas, not the whole hospital
We do not recommend surveying the entire hospital up front. It is expensive, slow, and produces a model nobody fully adopts. The route that works is to start where a failure stops clinical operations.
Operating rooms, because they concentrate HVAC, medical gases, backed-up power and infection control into a few square meters, and because every hour of OR downtime carries a direct cost and a waiting list behind it.
Intensive care, for the same reason and with less room to maneuver: you cannot relocate a critical patient while somebody looks for a drawing.
Substation and emergency power, because it is the point where one failure propagates into everything else, and because it tends to be the area with the most undocumented changes stacked up.
Mechanical rooms, home to the infrastructure nobody sees until it fails: pumps, boilers, chillers, panels and the tangle of piping that connects them.
Those four areas usually account for a small share of the hospital’s floor area and most of its interruption risk. It is the starting point with the best ratio between what it costs and what it protects.
How a hospital gets surveyed without interrupting operations
Terrestrial laser scanning is non-intrusive: the unit is set up, captures, and moves on, without touching systems or opening finishes. In a hospital that matters more than in any other building, because operations cannot pause and because there are areas where infection control outranks any schedule.
In practice the work runs in windows: clinical areas during low-occupancy hours coordinated with each department head, mechanical rooms and roofs during normal hours. At Claraspital, the 2,500-plus scans covered special systems such as gas, pneumatic tubes and liquid lines, which is exactly the kind of installation a manual survey documents poorly or not at all.
Then comes the model. The process runs in four stages: capture and registration, conversion into a structured BIM model, enrichment with technical data such as manuals, warranties and maintenance dates, with IoT sensors where they are needed, and delivery through a web platform the team opens in a browser, with nothing to install. For the full mechanics of the service, see the digital twin page.
What a digital twin will not fix
This is worth stating plainly, because hospital resilience is a topic where people overpromise. A digital twin does not prevent the failure. It does not replace your continuity plan, your preventive maintenance program, your generator testing or your staff training. It does not decide for the team. It gives the team better information to decide with.
It is also not a sensor installation. You can start with a passive twin focused on asset inventory and searchable documentation, which is precisely what you need in order to respond to a failure, and scale to an active twin with real-time monitoring as the operation matures. If what you need today is to organize maintenance rather than respond to contingencies, read digital twins in hospital facilities management first.
And not every hospital needs one at the same time. A small facility with recent systems and complete documentation from its last project has less to gain than a twenty-year-old hospital with three expansions on top of it.
Frequently asked questions
What is a hospital digital twin?
It is a digital representation of the hospital as built, captured with 3D laser scanning and structured as a BIM model, with each asset’s information attached and available on a platform the team can consult. Unlike a drawing, it reflects the building’s current state rather than the project’s intent.
Can a hospital be scanned without interrupting operations?
Yes. Terrestrial laser scanning is non-intrusive: it requires no opening of finishes and no service interruption. Work is scheduled in windows coordinated with each department head, respecting the infection-control restrictions of each area.
How long does surveying the critical areas take?
It depends on scope and on how complex the systems are. A contained area can be delivered in about a week, while a large set with complex geometry and systems can take three to five weeks.
What is delivered at the end?
Native editable files in RVT or PLA, drawings generated from the model, and free viewers so anyone on the team can consult the information without a Revit or Archicad license. The model belongs to the hospital and can keep being updated afterward.
If during your hospital’s last failure someone had to physically go up and trace where a line ran before it could be isolated, that time was not a problem with how the team reacted. It was a problem with the information they had.
Tell us which areas are critical for you and we will run a digital twin resilience assessment: operating rooms, intensive care, substation and mechanical rooms, so you know what is documented, what is not, and what gets surveyed first. Request your resilience assessment here.