Hospital maintenance management with accurate BIM models
Hospital maintenance with BIM means running facility operations on a digital model that reflects the building as it is actually built today —every wall, duct, medical-gas line and electrical panel located with millimeter precision— instead of on old drawings that stopped matching reality. On that foundation, the facility management team responds faster, with fewer errors, and without stopping patient care.
The cost of operating without reliable data is real: a NIST study put the cost of inadequate information interoperability in the U.S. facilities industry at $15.8 billion a year, and two-thirds of it falls on owners and operators, largely during operations and maintenance. On a faithful capture of the space, Foundtech reports up to 35% fewer reworks, 25% less execution time and 22% higher operational efficiency across its projects.
A 7-minute read. By the end you’ll know what an accurate BIM model is for a hospital, what it enables in day-to-day maintenance, and where to start without shutting down the service.
In a hospital, a wrong drawing isn’t an administrative nuisance: it’s time lost hunting for a shut-off valve that isn’t where the plan says it is, a duct that shows up mid-renovation that nobody documented, and a maintenance technician making decisions about a building he only knows from memory. And all of it happens while there are patients on the other side of the wall. Hospital maintenance doesn’t fail for lack of effort; it fails for lack of reliable information about what is actually built.
At Foundtech we don’t start from an inherited drawing or rebuild the hospital from memory: we capture the building as it stands today, with millimeter precision, and on that base we build a BIM model your team can query, measure and keep up to date. That’s why, when we talk about hospital maintenance with BIM, we don’t sell management software: we deliver the one thing that makes any maintenance system trustworthy —a model that matches the real building—. That’s the difference between operating with certainty and operating on guesses.
Why hospital maintenance can’t run on outdated drawings
Most of a hospital’s lifetime cost isn’t in building it, but in operating and maintaining it for decades. And through that long phase, outdated information charges a toll every single day. The NIST interoperability study quantified $15.8 billion a year in costs from information that doesn’t connect well across systems and stakeholders in the facilities industry —and noted that two-thirds of it is absorbed by owners and operators, mostly during the operations and maintenance (O&M) phase of the building—. In a hospital, that friction becomes slow work orders, blind interventions and investment decisions made on assumptions.
The root cause is almost always the same: the drawings the building was constructed from no longer reflect what’s behind the wall today. Every renovation, every oxygen line added, every panel relocated rarely makes it back into the official plans. Over the years, the real hospital and the documented hospital become two different buildings. A maintenance team working off the second one wastes time, opens walls unnecessarily and, in the worst case, cuts what it shouldn’t. The discipline of building operations and maintenance has known it for a long time: you can’t properly maintain what you don’t know precisely.
What an accurate BIM model is for hospital management (and what it isn’t)
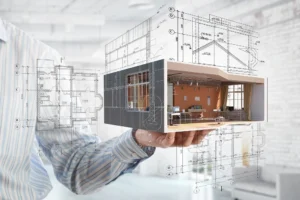

An accurate BIM model isn’t a pretty 3D drawing. It’s an intelligent representation of the hospital where every element —a wall, a duct, a pump, a medical-gas line— is an object with information: where it is, what it is, what it’s made of, when it was installed. It’s built from a 3D laser scan of the real building —what we call Scan to BIM for healthcare— so the model isn’t born from an inherited plan, but from the captured geometry of the hospital exactly as it stands. That fidelity is what makes it useful for maintenance and not just for design.
It’s worth being honest about its limits. A BIM model, on its own, repairs nothing and doesn’t replace the maintenance team: it’s the source of truth that team works from. It doesn’t replace the hospital’s maintenance management software either; it feeds it with reliable location and geometry data. The same goes for interventions on a building in operation: as we show in our case on hospital expansions with BIM without disrupting patient care, the value isn’t in the model as an object, but in the decisions it lets you make before touching a single wall.
From the hospital digital twin to maintenance that never interrupts care
When that accurate model is kept alive and connected to the building’s operational data, it stops being a snapshot and becomes a hospital digital twin: a virtual representation that can integrate real-time operational information —consumption, equipment status, the hospital’s own IoT sensors— to reflect how the building behaves, not just how it’s built. There, maintenance shifts from reactive to planned: the team sees the whole system, simulates an intervention and picks the lowest-impact window before moving anything.
That’s the most sensitive point in a hospital, where “closed for maintenance” isn’t an option. A faithful model lets you plan work by zones, isolate exactly the affected run of an installation and keep the rest of the building running. We documented it in our hospital digital twin pilot without interrupting operations: the difference between intervening with a reliable model and doing it blind isn’t about comfort, it’s about service continuity and patient safety. The digital twin doesn’t avoid maintenance; it makes it happen without the hospital noticing.
Facility management with a single source of truth
A hospital’s facility management coordinates dozens of critical systems —electrical, plumbing, HVAC, medical gas, fire protection— that share the same ceiling void and compete for the same space. When each one lives in a different drawing, coordinating them is an act of faith. An accurate BIM model brings them together into one measurable source of truth, where a clash between a duct and a pipe is caught on screen and not when the crew is already up the ladder.
From that same capture come the deliverables maintenance needs on different horizons: the as-built drawings for the day-to-day —permits, locating access points, installation routes— and the 3D BIM model for coordination and planning future work. Scan once, use the capture many times. This is the ground Foundtech works on: more than 200 projects across Europe and the Americas and 10 million m² modeled under ISO 19650 certification, alongside our European partner BIM Facility. On that precisely captured base, our clients report up to 35% fewer reworks, 25% less execution time and 22% higher operational efficiency. In a hospital, that efficiency isn’t a management luxury: it’s OR time that isn’t lost and a critical installation that isn’t interrupted.
Where to start in your hospital
You don’t need to model the entire hospital on day one, and be wary of anyone who frames it that way. The sensible move is to start where not knowing costs the most: the plant room, the critical area you’re about to renovate, the medical-gas network nobody has properly documented. You scan that sector, build an accurate BIM model, and the maintenance team starts operating on certainty instead of on drawings that no longer match. From there, the model grows at the pace of the hospital’s real interventions.
That diagnosis is exactly the conversation we start with. Tell us which part of the hospital keeps you up at night in operation and book a diagnosis of your project here.